
Views - Primary on Main - Adult 55+
Address
2873 Kinsley Drive, LAKELAND, FL
Price
$ 525,000
Property Attributes
- MLS#L4963030
- TypeSingle Family
- Listing Status Active
- CountyPolk
- CityLAKELAND
- AreaLakeland
- NeighborhoodKINSLEY COURT
- Zip33812
- StyleSingle Family Residence
- Year Built2008
- Taxes$ 3846
- Price$ 525,000
- Bedrooms4
- Full Bathrooms3
- Half Bathrooms0
- Sqr Footage2675
- Lot Size0.25 Acres
Data Source:
Stellar MLS
Property Description
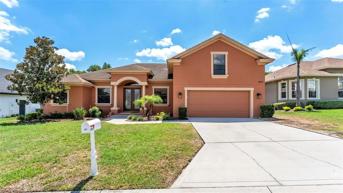
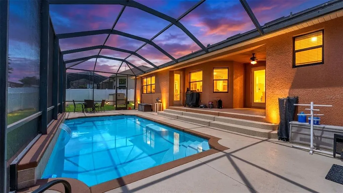
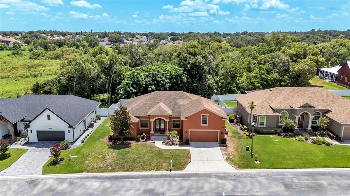
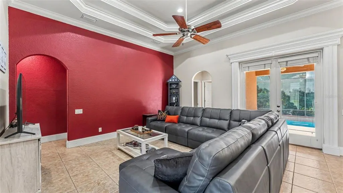
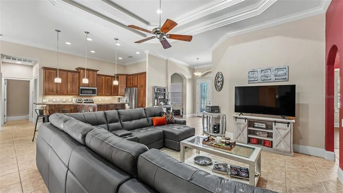
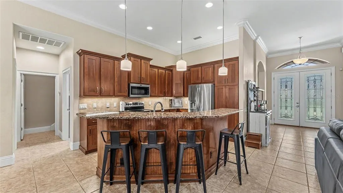
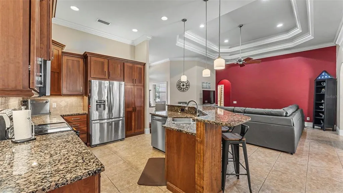
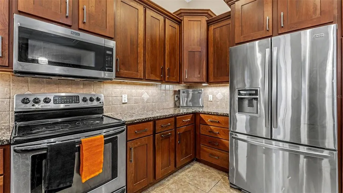
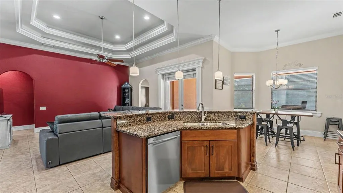
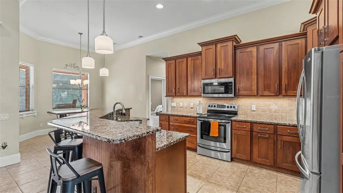
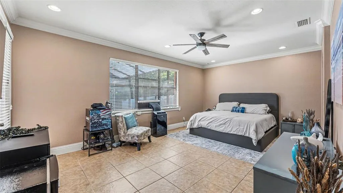
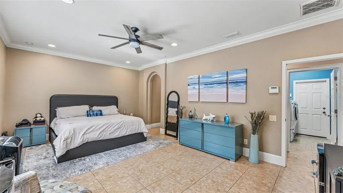
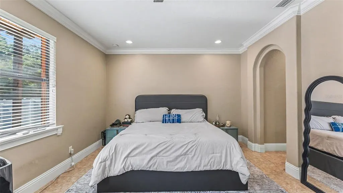
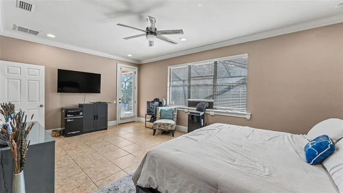
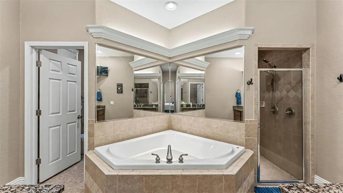
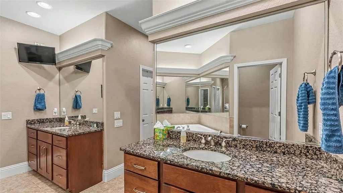
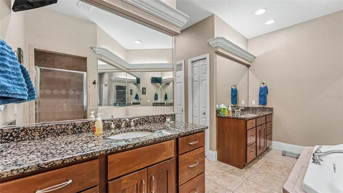
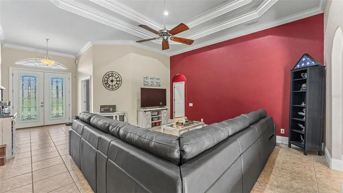
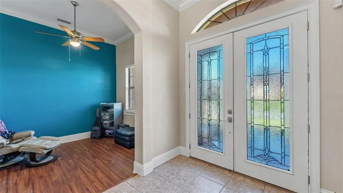
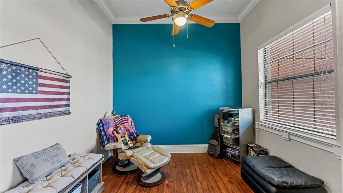
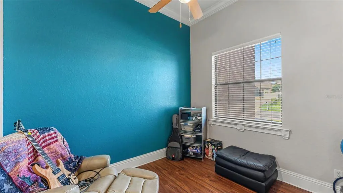
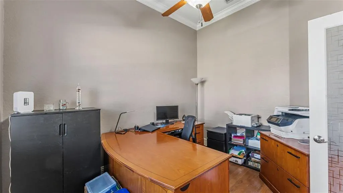
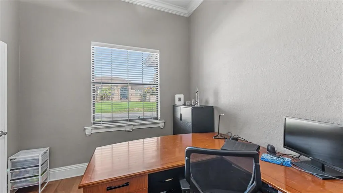
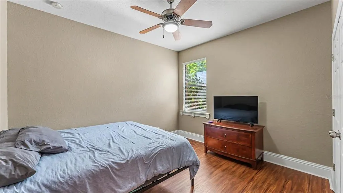
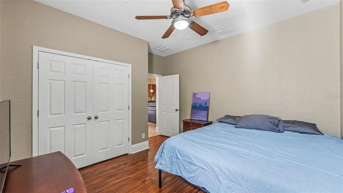
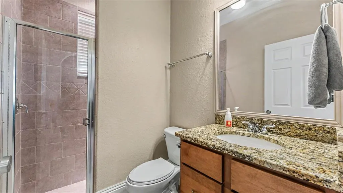
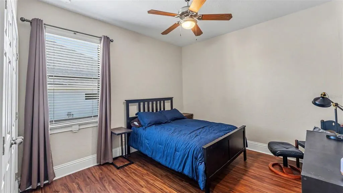
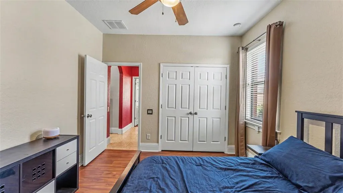
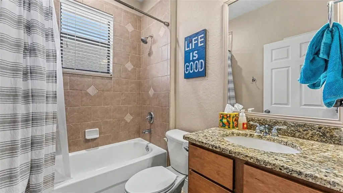
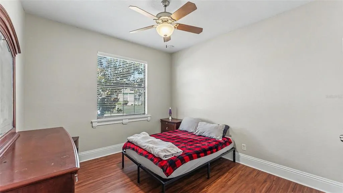
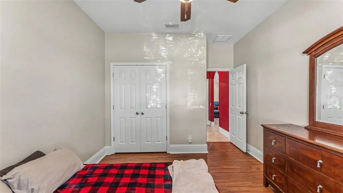
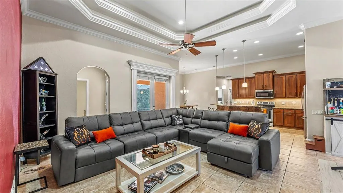
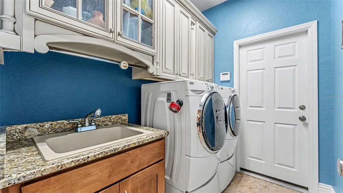
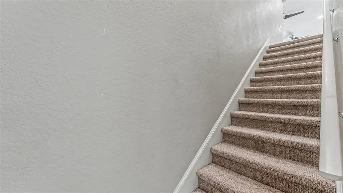
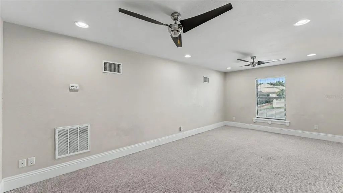
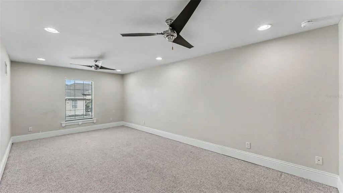
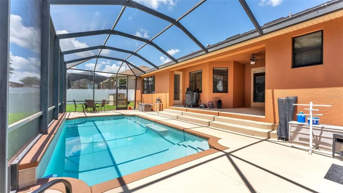
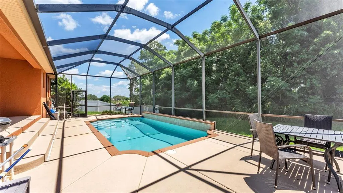
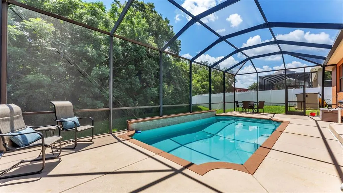
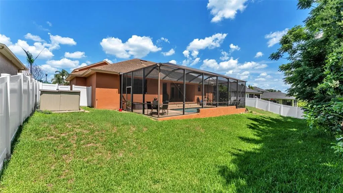
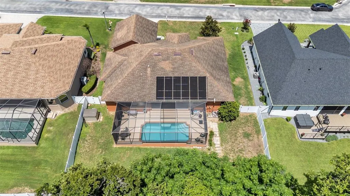
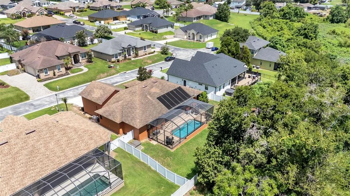
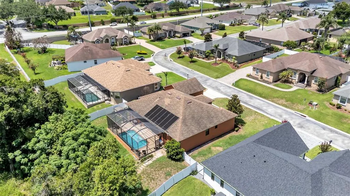
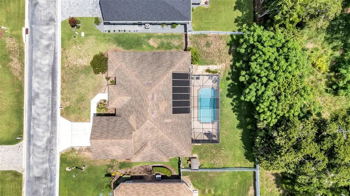
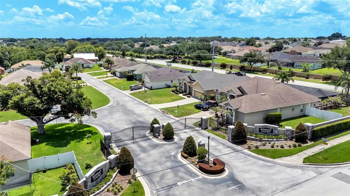
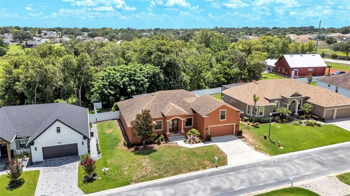
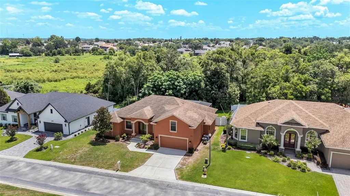
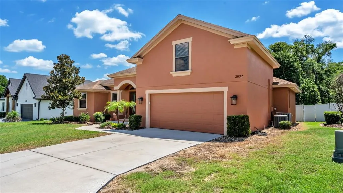
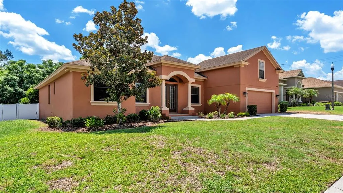
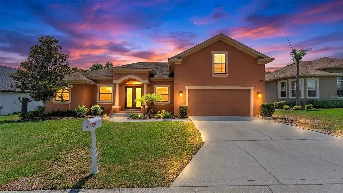
Welcome to Kinsley Court, one of South Lakeland's most desirable gated communities! This beautifully crafted 4-bedroom, 3-bathroom pool home with a dedicated office and bonus room was built by Tapia Construction and offers the perfect blend of comfort, functionality, and style. Upon entering, you'll immediately appreciate the soaring ceilings, elegant crown molding, and spacious open layout. The heart of the home is the well-appointed kitchen featuring granite countertops, stainless-steel appliances, wood cabinetry, a built-in pantry, and a center island with additional seating. The adjoining living room showcases tray ceilings and overlooks the screened-in pool area, creating an ideal space for entertaining and everyday living. The generous primary suite serves as a private retreat with two walk-in closets and an ensuite bathroom complete with dual vanities, a tiled walk-in shower, and a separate soaking tub. Designed with privacy in mind, the home features a tri-split floor plan, with two secondary bedrooms sharing a full bathroom on one side of the home, while the fourth bedroom and third bathroom are conveniently located near the pool area—perfect for guests or multigenerational living. Additional highlights include a private office near the front entrance, a versatile flex space ideal for a formal dining room or additional living area, and an upstairs bonus room perfect for a media room, game room, or playroom. Step outside and enjoy Florida living year-round from the screened lanai and sparkling inground pool. For added peace of mind, a brand-new roof will be installed prior to closing. Conveniently located near shopping, dining, healthcare facilities, and the Polk Parkway, this home provides easy access to both Tampa and Orlando while maintaining the privacy and charm of South Lakeland living. Don't miss this exceptional opportunity!
| Price History | |
|---|---|
| 6/25/2026 | Listed $525,000 |
General Features
| Sewer | Septic Tank |
|---|---|
| Heating | Central |
| Cooling | Central Air |
| Utilities | BB/HS Internet Available,Cable Available,Electricity Connected,Underground Utilities,Water Connected |
| Roof | Shingle |
| Appliances | Dishwasher,Range,Refrigerator |
| HOA Fee | 850 |
| Garage Spaces | 2 |
| Patio/Porch Features | Patio,Screened |
| Pool Features | In Ground,Screen Enclosure |
| Construction Materials | Block,Stucco |
| Pets Allowed | Yes |
| Year Built | 2008 |
| View | Pool |
| Levels | Two |
| Property Subtype | Single Family Residence |
| Tax Year | 2025 |
| Ownership | Fee Simple |
| Assoc Fee Paid Per | Annually |
| County | Polk |
| New Construction | false |
| Property Type | Residential |
| Attached Garage | true |
| Subdivision Name | KINSLEY COURT |
| Facing Direction | West |
| Garage Y/N | true |
| Total Rooms | 12 |
| Full Baths | 3 |
| Status | Active |
| Directions | Highway 98 South, turn Right on Clubhouse Rd, Right on Dismuke Drive, Right into Kinsley Community on Kinsley Drive. ***OR*** S. Florida Avenue to Lake Miriam Drive, turn Right on Lakeland Highlands Rd, Left oin Clubhouse Rd, Left on Dismuke Drive, Right into Kinsley Community on Kinsley Drive. |
| City | LAKELAND |
| Association Name | Kinsely Court HOA / Erin Edmonds |
| Senior Community Y/N | true |
| MLS Area | 33812 - Lakeland |
| Lot Size Units | Square Feet |
| Lot Size Square Feet | 10973 |
| Carport Y/N | false |
| Listing Terms | Cash,Conventional,FHA,VA Loan |
| Land Lease Y/N | false |
| Tax Annual Amount | 3846.43 |
| Additional Parcels Y/N | false |
| Lease Considered Y/N | true |
| Virtual Tour | https://www.zillow.com/view-imx/e40d5bb5-3175-4cbd-b36e-1e06fa3b0b03?wl=true&setAttribution=mls&initialViewType=pano |
| Building Area Units | Square Feet |
| Living Area Units | Square Feet |
| Standard Status | Active |
| Occupancy Type | Owner |
| Tax Lot | 9 |
| Legal Description | KINSLEY COURT PB 132 PGS 21-22 LOT 9 |
| Minimum Lease | 8-12 Months |
| Water Access Y/N | false |
| Monthly HOA Amount | 70.83 |
| Additional Rooms | Bonus Room |
| Water View Y/N | false |
| Flood Zone Code | X |
| In Law Suite YN | false |
| Flood Zone Code X | Yes |
Interior Features
| Interior Amenities | Ceiling Fan(s),Coffered Ceiling(s),Crown Molding,Eating Space In Kitchen,High Ceilings,Open Floorplan,Primary Bedroom Main Floor,Split Bedroom,Stone Counters,Tray Ceiling(s),Walk-In Closet(s) |
|---|---|
| Flooring | Carpet,Ceramic Tile,Laminate |
| Furnished Y/N | Unfurnished |
| Total Stories | 2 |
| Air Conditioning Y/N | true |
| Heating Y/N | true |
| Fireplace Y/N | false |
| Laundry Features | Electric Dryer Hookup,Inside,Laundry Room |
| Total Bedrooms | 4 |
| LivingAreaSource | Public Records |
| Total Baths | 3 |
Exterior Features
| Exterior Amenities | French Doors |
|---|---|
| Water Source | Public |
| Lot Size Area | 10973 |
| Foundation Details | Slab |
| Building Area Total | 3472 |
| Lot Size Acres | 0.25 |
| Road Surface Type | Paved |
| Private Pool | true |
| Waterfront Y/N | false |
| Covered Spaces | 2 |
Amenities
- Foreclosure
- Views
- Short Sale
- New Construction
- Adult 55+
- Lease To Own
- No HOA Fees
- Furnished
- Primary On Main
- Air Conditioning
- Seller Finance
- Green
- Fixer Upper
- Horse
- Golf
- Fireplace
- Deck
- Garage
- Basement
- Pool
Property vs Single Family Average in 33812
Price
Taxes
Year Built
 Copyright © MFRMLS.com All information deemed reliable but not guaranteed. All properties are subject to prior sale, change or withdrawal. Neither listing broker(s) or information provider(s) shall be responsible for any typographical errors, misinformation, misprints and shall be held totally harmless. Listing(s) information is provided for consumers personal, non-commercial use and may not be used for any purpose other than to identify prospective properties consumers may be interested in purchasing. Information on this site was last updated Last updated on September 16, 2026 5:39 AM UTC The listing information on this page last changed on Last updated on September 16, 2026 5:39 AM UTCd. The data relating to real estate for sale on this website comes in part from the Internet Data Exchange program of MFR MLS.
All information deemed reliable but not guaranteed. All properties are subject to prior sale, change or withdrawal. Neither listing broker(s) or information provider(s) shall be responsible for any typographical errors, misinformation, misprints and shall be held totally harmless. Listing(s) information is provided for consumers personal, non-commercial use and may not be used for any purpose other than to identify prospective properties consumers may be interested in purchasing.
Updated on September 16, 2026 5:39 AM UTC
Copyright © MFRMLS.com All information deemed reliable but not guaranteed. All properties are subject to prior sale, change or withdrawal. Neither listing broker(s) or information provider(s) shall be responsible for any typographical errors, misinformation, misprints and shall be held totally harmless. Listing(s) information is provided for consumers personal, non-commercial use and may not be used for any purpose other than to identify prospective properties consumers may be interested in purchasing. Information on this site was last updated Last updated on September 16, 2026 5:39 AM UTC The listing information on this page last changed on Last updated on September 16, 2026 5:39 AM UTCd. The data relating to real estate for sale on this website comes in part from the Internet Data Exchange program of MFR MLS.
All information deemed reliable but not guaranteed. All properties are subject to prior sale, change or withdrawal. Neither listing broker(s) or information provider(s) shall be responsible for any typographical errors, misinformation, misprints and shall be held totally harmless. Listing(s) information is provided for consumers personal, non-commercial use and may not be used for any purpose other than to identify prospective properties consumers may be interested in purchasing.
Updated on September 16, 2026 5:39 AM UTC
