
Waterfront - New Construction
Address
3406 Grassy Knoll Court, PLANT CITY, FL
Price
$ 410,000
Property Attributes
- MLS#A4691930
- TypeSingle Family
- Listing Status Active
- CountyHillsborough
- CityPLANT CITY
- AreaPlant City
- NeighborhoodVARREA SOUTH CDD
- Zip33565
- StyleSingle Family Residence
- Year Built2024
- Taxes$ 9683
- Price$ 410,000
- Bedrooms5
- Full Bathrooms3
- Half Bathrooms0
- Sqr Footage2674
- Lot Size0.18 Acres
Data Source:
Stellar MLS
Property Description
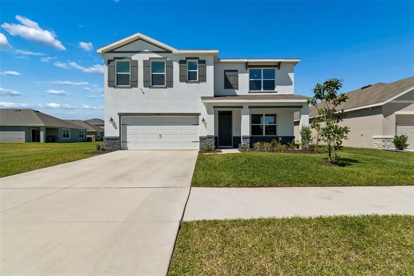
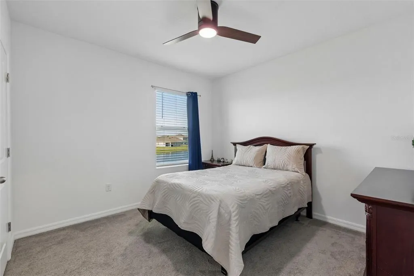
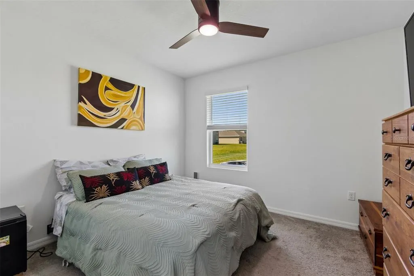
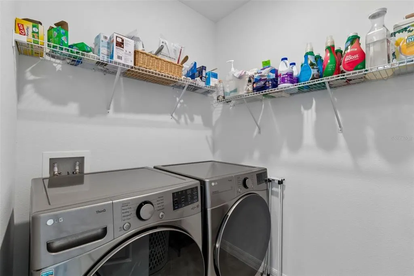
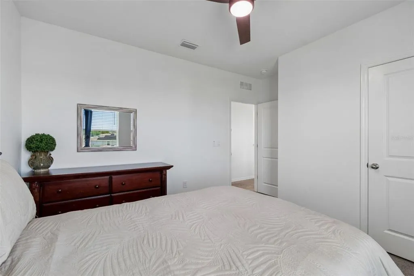
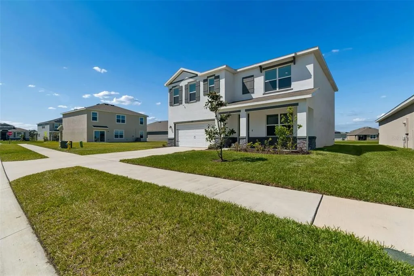
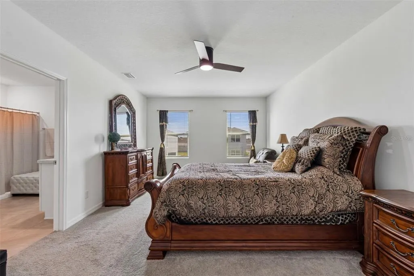
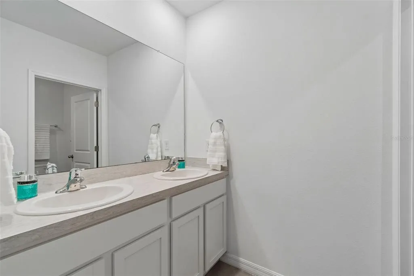
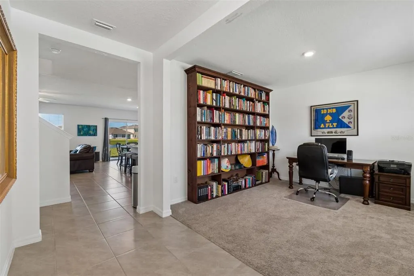
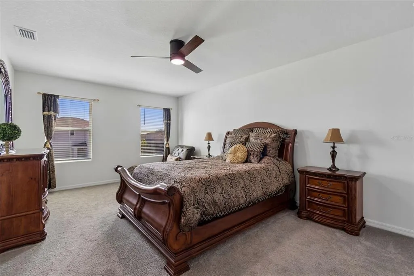
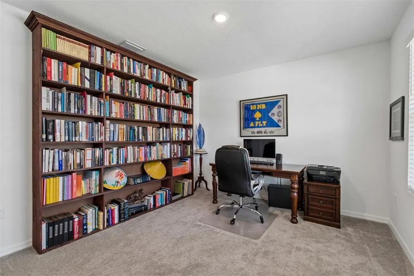
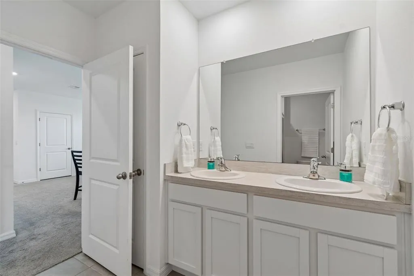
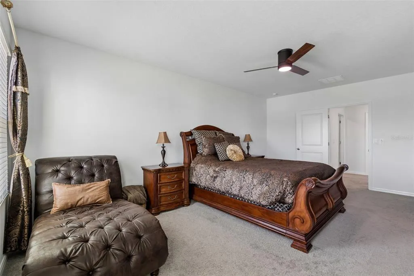
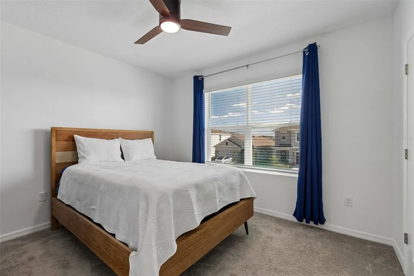
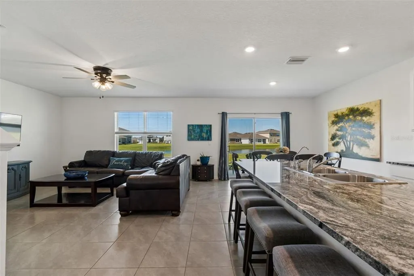
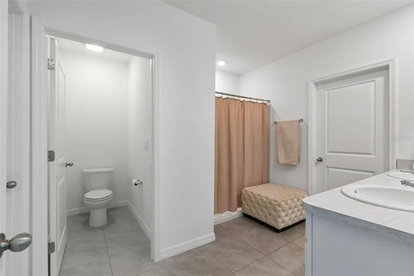
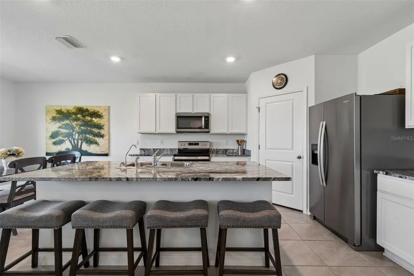
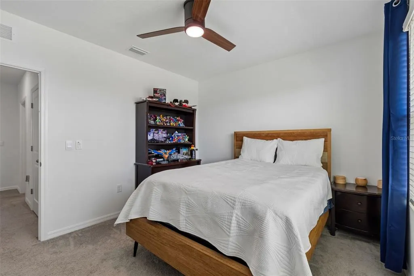
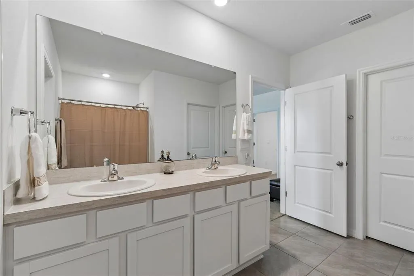
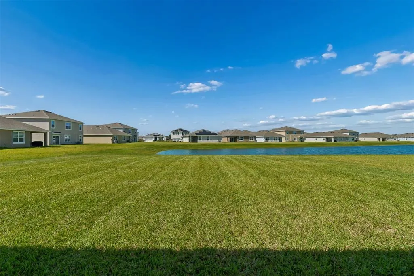
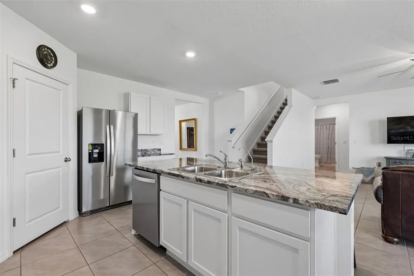
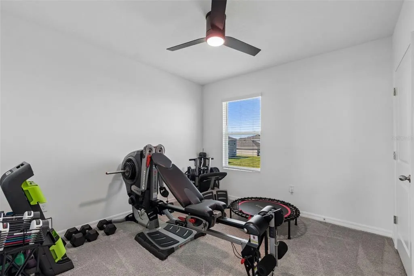
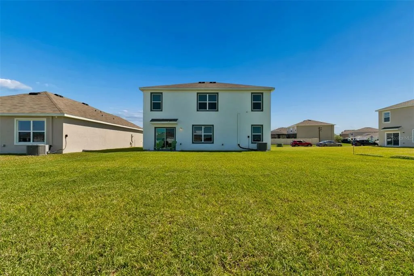
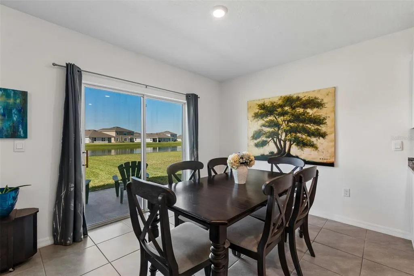
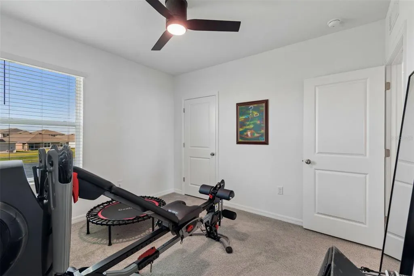
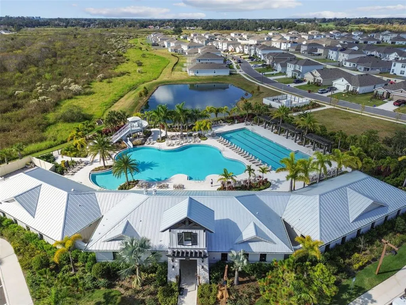
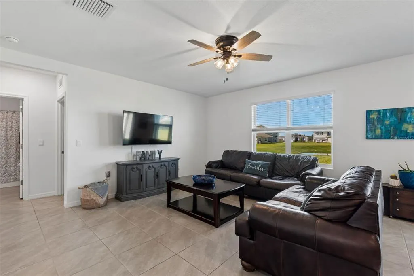
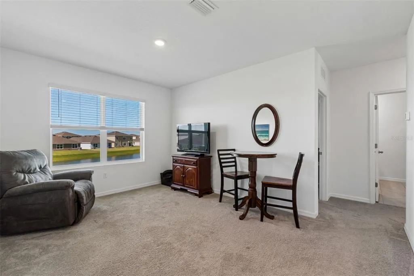
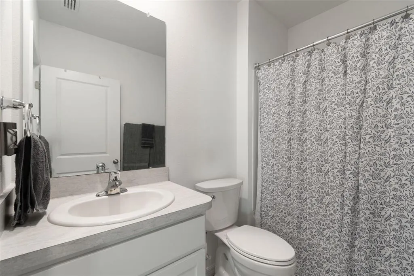
Welcome to 3406 Grassy Knoll Court, a beautifully maintained 5-bedroom, 3-bath home in the sought-after Farm at Varrea community in Plant City. With a bright, open-concept layout and peaceful pond views, this home offers a setting that feels both spacious and relaxing from the moment you walk in. At the heart of the home, a light-filled kitchen overlooks the living and dining areas, featuring generous cabinetry and ample workspace—ideal for everything from quiet mornings to gathering with friends and family. The seamless flow creates a warm, connected feel throughout. A first-floor guest bedroom and full bath with a comfort-height toilet provide excellent flexibility for visitors or multigenerational living. Upstairs, you’ll find well-sized bedrooms, a versatile living area, and a spacious primary suite designed for comfort and privacy. Thoughtful upgrades throughout include a custom-built-in bookshelf in the office, added shelving in the laundry room, and the pantry. Built with preparedness in mind, the home can disconnect from the city grid and run solely on a personal generator. Blending this resilience with modern convenience, the home is fully integrated with Amazon Alexa and Apple Siri, allowing effortless control of lighting and ceiling fans in every bedroom. Whether it’s enjoying the calm water views at the end of the day or simply appreciating the thoughtful layout and upgrades, this residence delivers a comfortable and well-balanced living experience in a welcoming community, ideal for growing households or anyone seeking space and flexibility. Finally, residents also enjoy resort-style amenities, including a pool, a fitness center, a playground, a dog park, and walking/running trails. Conveniently located just minutes from I-4 with easy access to Tampa, Lakeland, shopping, and dining.
| Elementary School | Middle School | High School |
|---|---|---|
| Cork-HB Elementary School | Tomlin-HB Middle School | Strawberry Crest High School High School |
| Price History | |
|---|---|
| 4/30/2026 | Listed $410,000 |
General Features
| Sewer | Public Sewer |
|---|---|
| Heating | Electric |
| Cooling | Central Air |
| Utilities | BB/HS Internet Available,Cable Available,Cable Connected,Electricity Available,Electricity Connected,Fiber Optics,Fire Hydrant,Natural Gas Available,Phone Available,Sewer Available,Sprinkler Recycled,Street Lights,Underground Utilities,Water Available,Water Connected |
| Possession | Close Of Escrow |
| Roof | Shingle |
| Appliances | Bar Fridge,Built-In Oven,Dishwasher,Exhaust Fan,Gas Water Heater,Ice Maker,Kitchen Reverse Osmosis System,Microwave,Range Hood,Refrigerator,Water Filtration System,Water Purifier |
| Zoning | PD |
| HOA Fee | 26.07 |
| Garage Spaces | 2 |
| Association Fee Includes | Maintenance Grounds |
| Construction Materials | Stucco |
| Pets Allowed | No |
| Year Built | 2024 |
| View | Water |
| Levels | Two |
| Property Subtype | Single Family Residence |
| Tax Year | 2025 |
| Ownership | Fee Simple |
| Waterfront Features | Pond |
| Community Features | Association Recreation - Lease,Dog Park,Fitness Center,Park,Playground,Pool,Sidewalks |
| Assoc Fee Paid Per | Quarterly |
| County | Hillsborough |
| New Construction | true |
| Property Type | Residential |
| Attached Garage | true |
| Subdivision Name | VARREA SOUTH CDD |
| Facing Direction | South |
| Garage Y/N | true |
| Total Rooms | 11 |
| Full Baths | 3 |
| Status | Active |
| Directions | Head toward Grassy Knl, Turn right onto Grassy Knl ,Destination will be on the right. |
| High School | Strawberry Crest High School |
| City | PLANT CITY |
| Association Name | NA |
| Senior Community Y/N | false |
| MLS Area | 33565 - Plant City |
| Lot Size Units | Square Feet |
| Lot Size Square Feet | 7824 |
| Carport Y/N | false |
| Listing Terms | Assumable,Conventional,FHA,VA Loan |
| Elementary School | Cork-HB |
| Land Lease Y/N | false |
| Tax Annual Amount | 9683 |
| Middle/Junior High School | Tomlin-HB |
| Property Condition | Completed |
| Additional Parcels Y/N | false |
| Lease Considered Y/N | false |
| Building Area Units | Square Feet |
| Living Area Units | Square Feet |
| Standard Status | Active |
| Occupancy Type | Owner |
| Tax Lot | 418 |
| Legal Description | VARREA PHASE 2A LOT 418 |
| Water View | Pond |
| Water Access Type | Pond |
| Water Access Y/N | true |
| Monthly HOA Amount | 8.69 |
| Additional Rooms | Attic,Bonus Room,Den/Library/Office,Family Room,Loft,Storage Rooms |
| Water View Y/N | true |
| Flood Zone Code | X |
| In Law Suite YN | false |
| Flood Zone Code X | Yes |
Interior Features
| Interior Amenities | Attic Ventilator,Built-in Features,Ceiling Fan(s),Living Room/Dining Room Combo,PrimaryBedroom Upstairs,Skylight(s),Smart Home,Solid Surface Counters,Split Bedroom,Thermostat,Walk-In Closet(s) |
|---|---|
| Flooring | Carpet,Ceramic Tile,Tile |
| Furnished Y/N | Furnished |
| Air Conditioning Y/N | true |
| Heating Y/N | true |
| Fireplace Y/N | false |
| Laundry Features | Electric Dryer Hookup,Gas Dryer Hookup,Inside,Laundry Room,Upper Level |
| Total Bedrooms | 5 |
| LivingAreaSource | Builder |
| Total Baths | 3 |
Exterior Features
| Exterior Amenities | Sidewalk |
|---|---|
| Parking Features | Driveway,On Street |
| Lot Features | Conservation Area,Oversized Lot |
| Water Source | Public |
| Lot Size Area | 7824 |
| Foundation Details | Slab |
| Building Area Total | 2601 |
| Lot Size Acres | 0.18 |
| Road Surface Type | Asphalt,Paved |
| Private Pool | false |
| Waterfront Y/N | true |
| Covered Spaces | 2 |
Amenities
- Foreclosure
- Views
- Short Sale
- New Construction
- Adult 55+
- Lease To Own
- No HOA Fees
- Furnished
- Primary On Main
- Air Conditioning
- Seller Finance
- Green
- Fixer Upper
- Horse
- Golf
- Fireplace
- Deck
- Garage
- Basement
- Pool
Property vs Single Family Average in 33565
Price
Taxes
Year Built
 Copyright © MFRMLS.com All information deemed reliable but not guaranteed. All properties are subject to prior sale, change or withdrawal. Neither listing broker(s) or information provider(s) shall be responsible for any typographical errors, misinformation, misprints and shall be held totally harmless. Listing(s) information is provided for consumers personal, non-commercial use and may not be used for any purpose other than to identify prospective properties consumers may be interested in purchasing. Information on this site was last updated Last updated on September 13, 2026 5:15 AM UTC The listing information on this page last changed on Last updated on September 13, 2026 5:15 AM UTCd. The data relating to real estate for sale on this website comes in part from the Internet Data Exchange program of MFR MLS.
All information deemed reliable but not guaranteed. All properties are subject to prior sale, change or withdrawal. Neither listing broker(s) or information provider(s) shall be responsible for any typographical errors, misinformation, misprints and shall be held totally harmless. Listing(s) information is provided for consumers personal, non-commercial use and may not be used for any purpose other than to identify prospective properties consumers may be interested in purchasing.
Updated on September 13, 2026 5:15 AM UTC
Copyright © MFRMLS.com All information deemed reliable but not guaranteed. All properties are subject to prior sale, change or withdrawal. Neither listing broker(s) or information provider(s) shall be responsible for any typographical errors, misinformation, misprints and shall be held totally harmless. Listing(s) information is provided for consumers personal, non-commercial use and may not be used for any purpose other than to identify prospective properties consumers may be interested in purchasing. Information on this site was last updated Last updated on September 13, 2026 5:15 AM UTC The listing information on this page last changed on Last updated on September 13, 2026 5:15 AM UTCd. The data relating to real estate for sale on this website comes in part from the Internet Data Exchange program of MFR MLS.
All information deemed reliable but not guaranteed. All properties are subject to prior sale, change or withdrawal. Neither listing broker(s) or information provider(s) shall be responsible for any typographical errors, misinformation, misprints and shall be held totally harmless. Listing(s) information is provided for consumers personal, non-commercial use and may not be used for any purpose other than to identify prospective properties consumers may be interested in purchasing.
Updated on September 13, 2026 5:15 AM UTC
